What Makes a Home Truly Luxurious in Colorado

Iron + Branch Design/Build

Travis Dunkum • June 25, 2026

Comprehensive Guide to Luxury Home Design Features and Custom Building
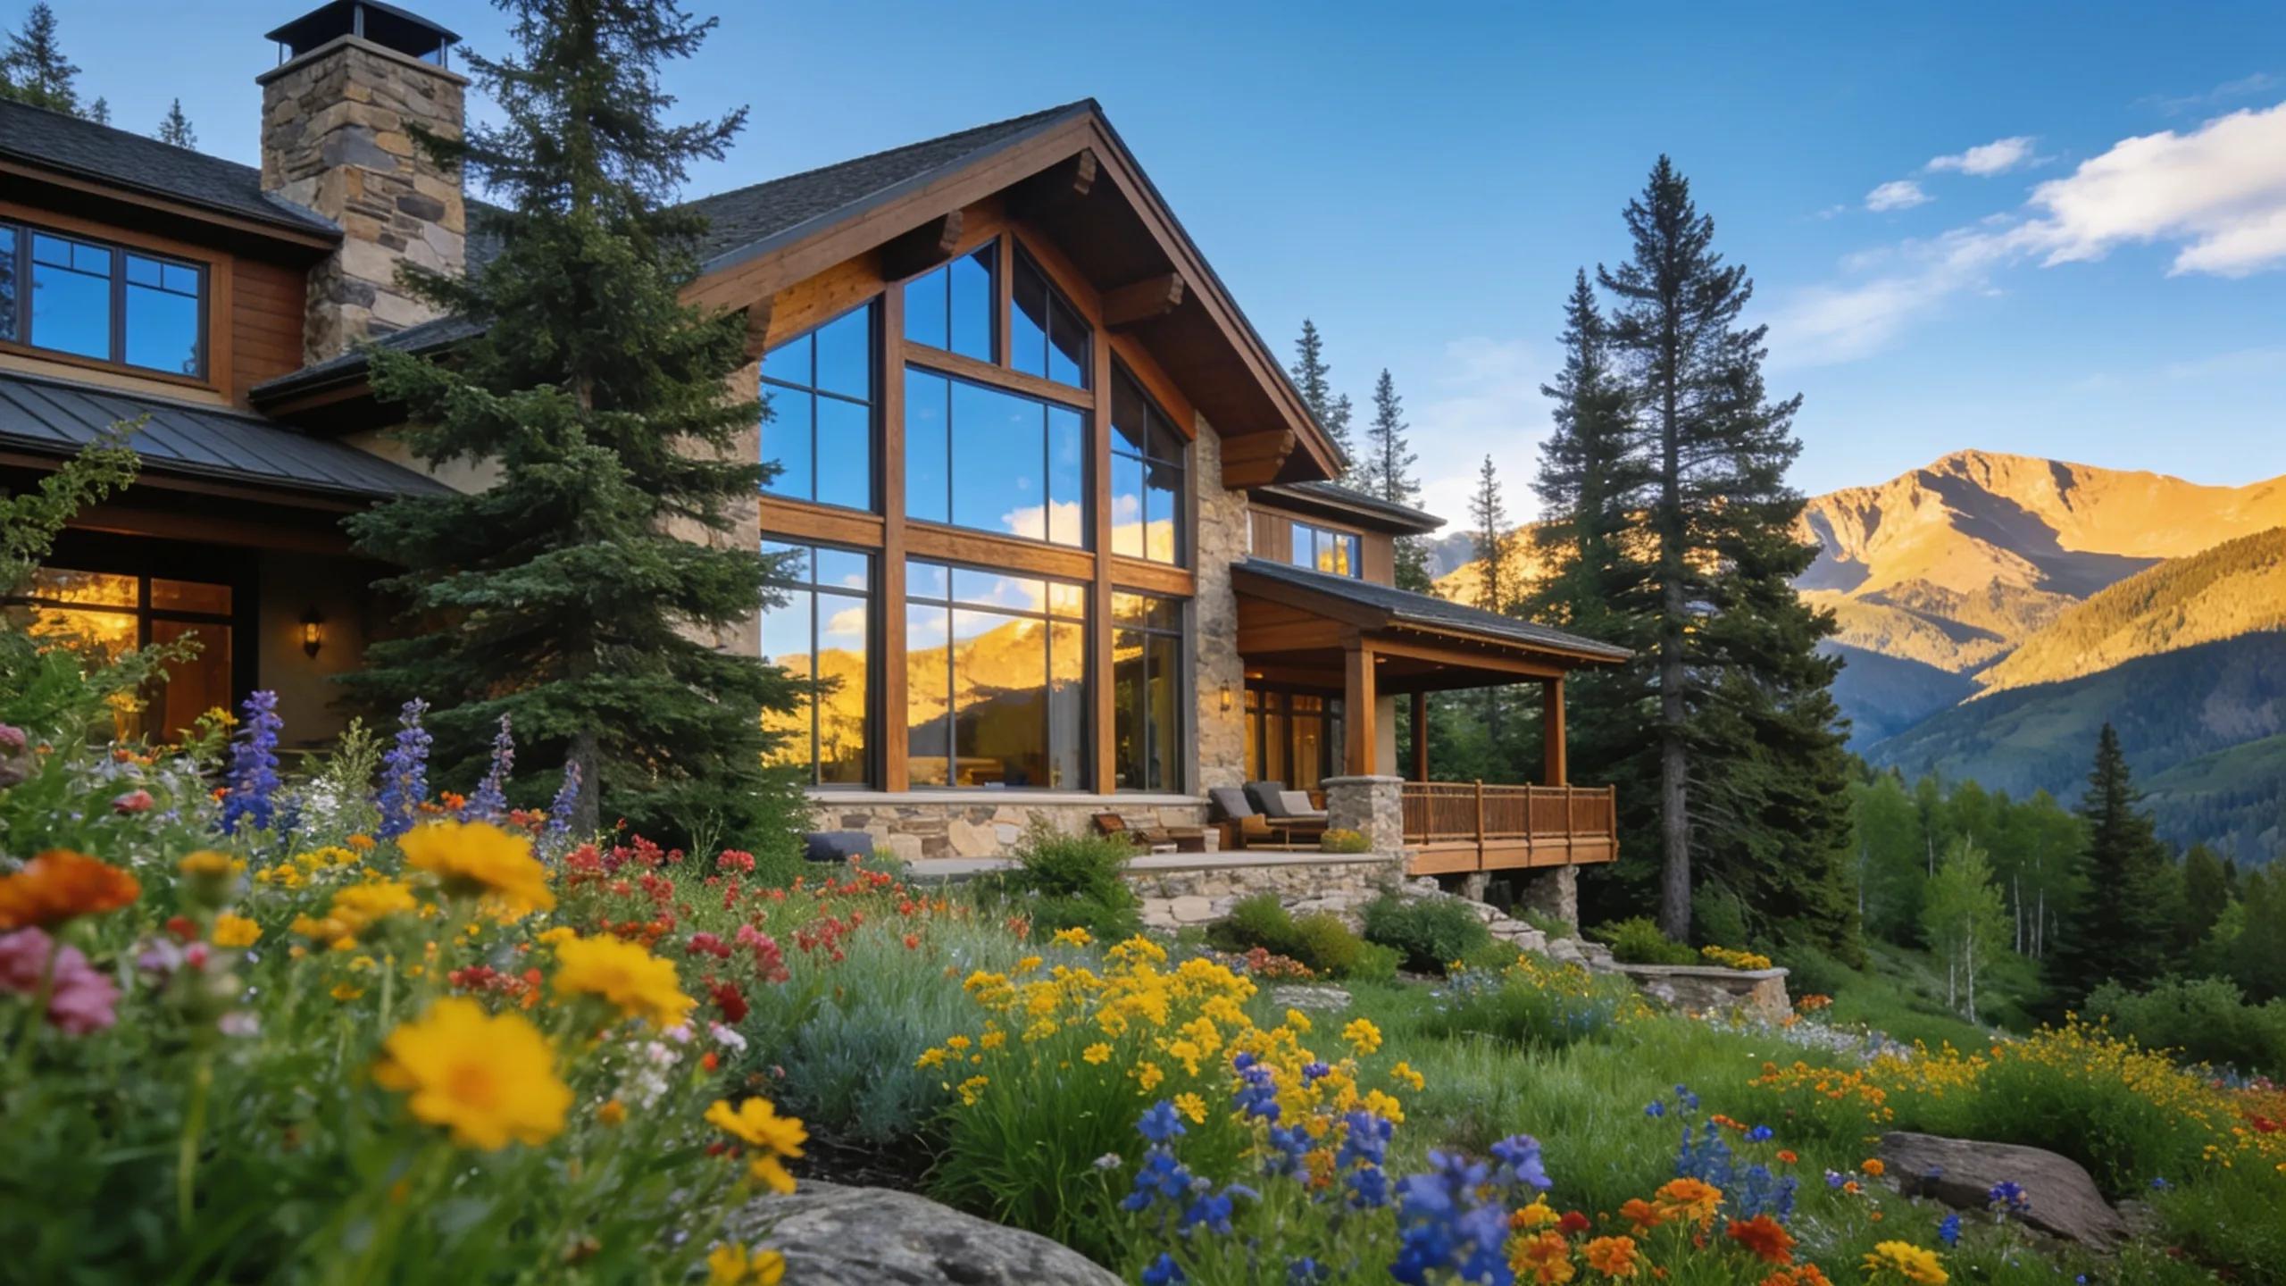
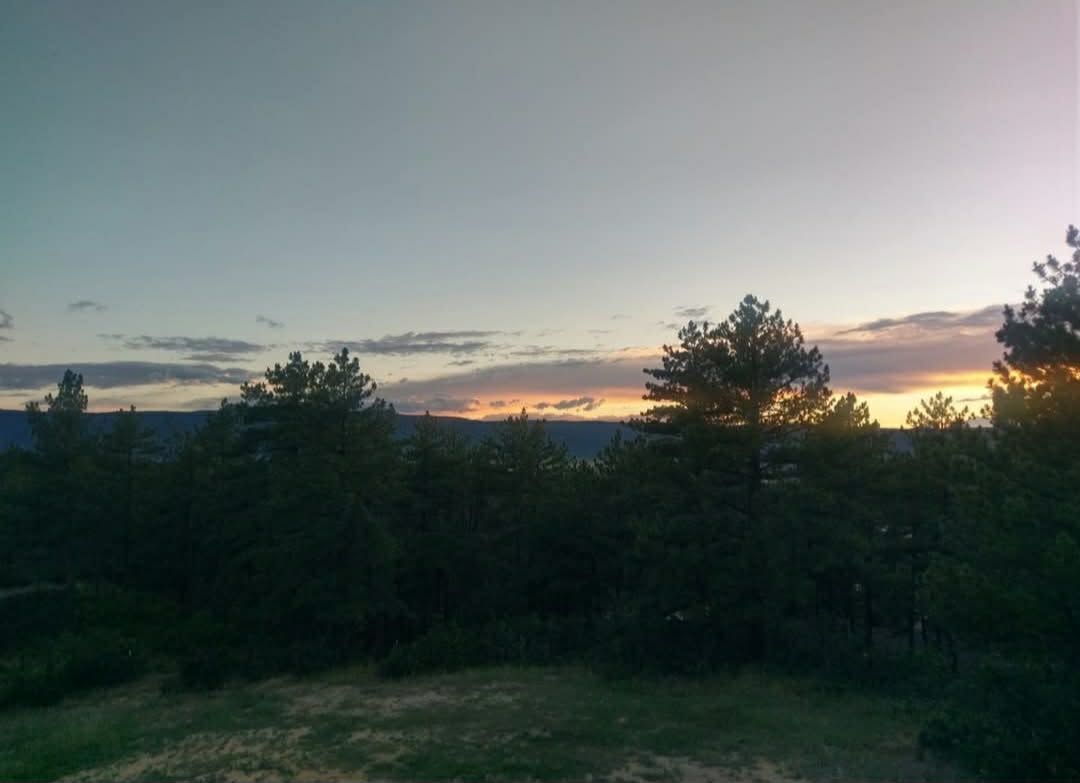
Luxury home in Colorado with stunning mountain landscape

By Travis Dunkum, Iron + Branch Design/Build

Luxury homes in Colorado pair refined design with practical performance in a mountain context. True luxury combines high-end finishes and thoughtful layouts with durability, energy efficiency, and respect for the landscape. This guide clarifies the features, systems, and custom options that distinguish luxury builds so owners can make informed decisions that protect value and enhance daily life.

We outline the hallmarks of luxury design, the advantages of an integrated design/build delivery, energy-saving strategies, outdoor living priorities, and how client consultation shapes bespoke results. The goal is a clear framework to help you plan and execute a high-quality luxury home in Colorado.

Throughout the guide we emphasise decisions that balance aesthetic ambition with long-term performance and maintainability. For many buyers, the incremental cost of higher-performance assemblies, better detailing and considered site work is justified by lower operating costs, fewer maintenance interventions, and a more consistent occupant experience. Understanding the priorities and trade-offs early in the process preserves options and leads to a more successful outcome.

What Defines Luxury Home Design Features in Colorado’s Mountain Environment?

Colorado luxury homes are defined by architecture and materials chosen to perform in alpine conditions while delivering exceptional comfort and aesthetic quality. Designs prioritize durable cladding, robust insulation, and large glazed openings to capture views without sacrificing thermal performance. Open plans and considered daylighting improve livability, and sustainable construction methods reduce long-term operating costs.

Essential systems—such as underfloor radiant heating and high-performance insulation—combine with bespoke detailing to create efficient, comfortable interiors. Custom plans allow finishes and layouts to reflect the owner’s needs while ensuring the home responds to Colorado’s climate and site conditions.

Material selection in mountain contexts often balances durability and beauty: dense, locally appropriate stone or engineered timber for exposed walls; metal or composite roofing rated for heavy snow; and carefully specified sealants and flashings to prevent moisture intrusion. Attention to interfaces—where roof meets wall, window to wall, or deck to structure—reduces premature deterioration and preserves finish quality.

Siting and orientation are also core determinants of performance and experience. Where possible, designs take advantage of solar access, prevailing winds for natural ventilation, and topography that shelters outdoor living spaces. Groundworks and drainage are designed not only for immediate function but to limit long-term erosion and maintain landscape character around the house.

How Do Regional Architectural Styles Enhance Colorado Luxury Homes?

Colorado’s architectural palette ranges from mountain rustic to contemporary, each using local materials—timber, stone and glass—to anchor buildings to their sites. Mountain rustic evokes regional heritage through warm palettes and textured materials, while contemporary designs emphasize clean lines, open volumes and a direct connection to landscape.

Architectural elements such as vaulted ceilings and large decks are deployed to maximise views and spatial quality. These choices strengthen the relationship between interior spaces and the surrounding environment, supporting a lifestyle that values both shelter and scenery.

Regional character also shapes detailing and finish decisions. For example, exposed timber beams and textured stone can speak to local traditions but must be detailed for moisture control and thermal movement. Contemporary schemes may rely on engineered materials and precision joinery to achieve crisp lines while meeting stringent performance targets. In both cases, luxury is expressed through fit, finish and the restraint of detailing rather than through ornament alone.

What Luxury Amenities Are Essential for Colorado's Mountain Climate?
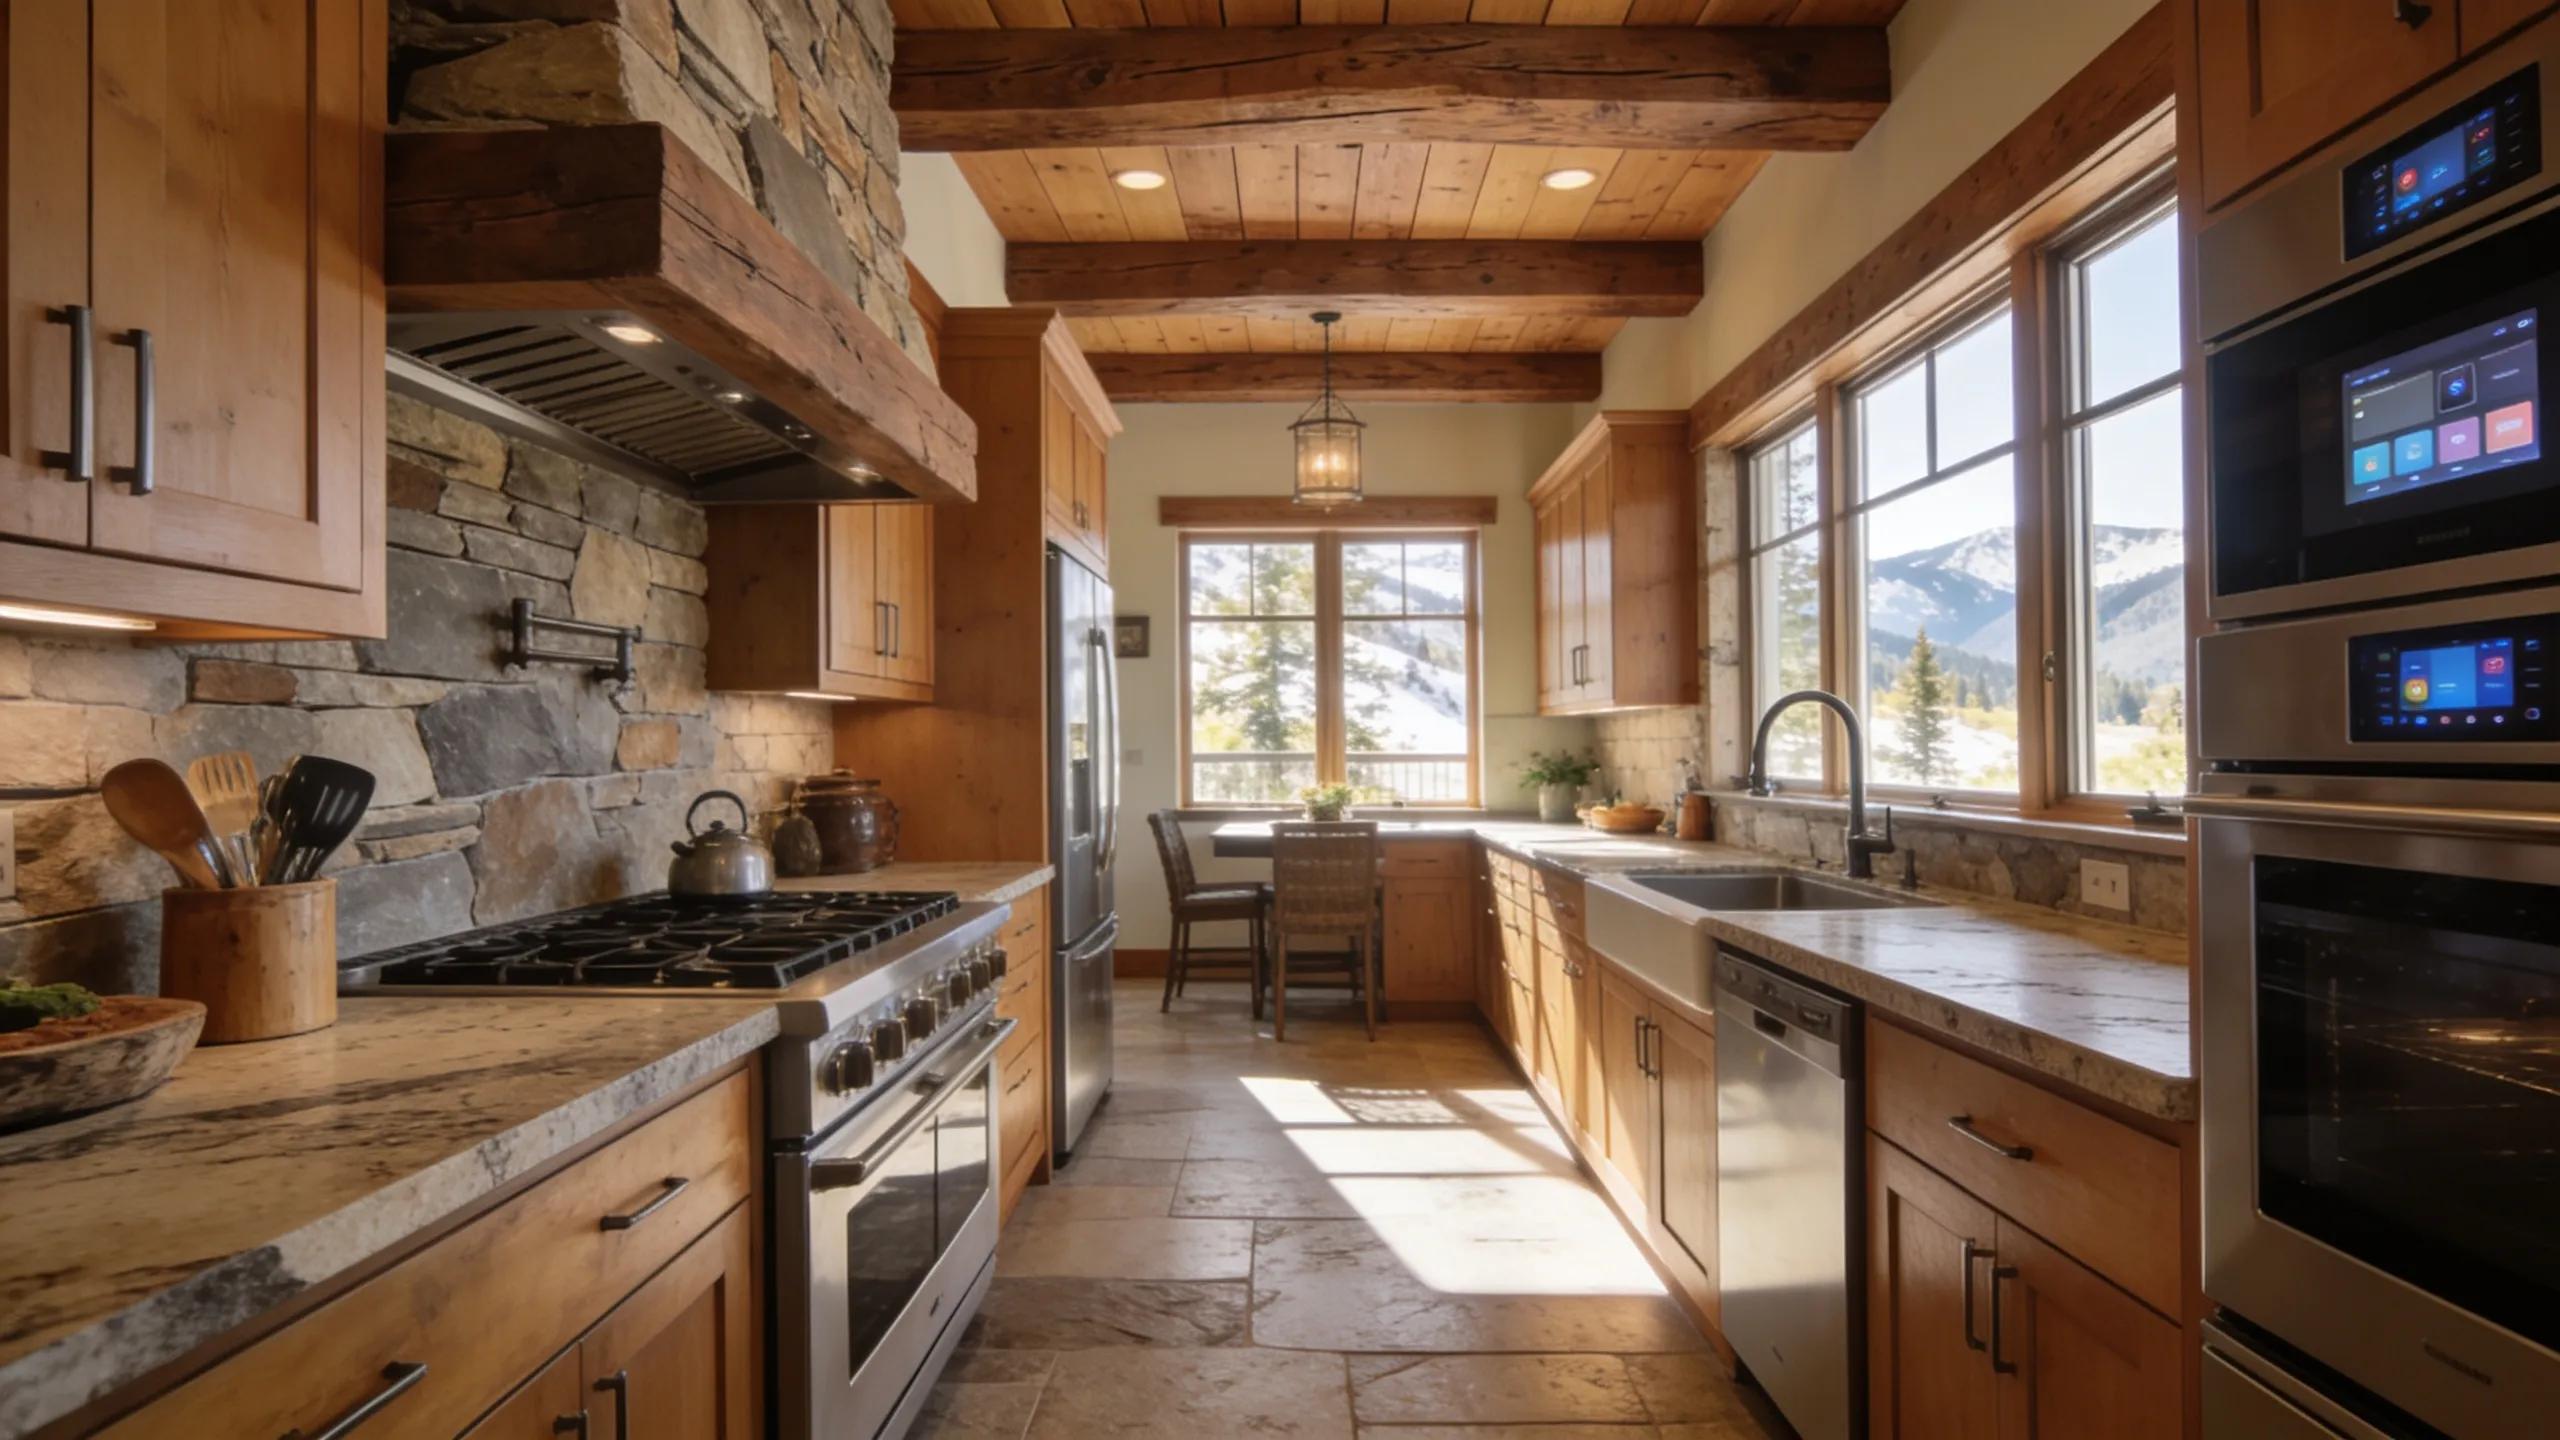
Luxury kitchen in Colorado home with modern amenities and rustic design elements

In mountain climates, certain amenities address safety, comfort and year-round usability. Heated driveways and walkways reduce ice hazards and improve access in winter. Inside, radiant floor systems and efficient mechanical equipment maintain consistent comfort while lowering energy use.

Luxury kitchens are specified with professional-grade appliances and durable finishes to support active use, while spa-quality bathrooms incorporate elements—heated towel racks, steam options—that increase daily comfort. These selections prioritise performance and longevity as much as appearance.

Practical luxury also accounts for the logistics of mountain living: oversized, conditioned garages with storage and workshop areas; well-appointed mudrooms with durable, water-resistant surfaces and integrated storage; and service spaces designed to handle seasonal gear, skis, boots and outdoor tools. These functional areas preserve the primary living spaces and improve daily circulation.

Acoustic comfort and indoor air quality are further amenities that influence specification. Higher levels of insulation, acoustic separations between entertaining and sleeping zones, and dedicated ventilation systems with heat recovery help maintain a healthy, quiet interior environment—important for restful retreats and for properties intended for regular entertaining.

How Does the Integrated Design and Build Process Elevate Custom Home Building in Colorado?

An integrated design/build delivery consolidates design, engineering and construction under a single team to reduce friction and align objectives from concept to completion. This structure shortens feedback loops, improves cost predictability and reduces the risk of miscommunication between consultants and contractors.

Clients benefit from a coordinated workflow that makes design decisions and value engineering more efficient, ensuring the finished home reflects the original intent with fewer surprises.

The integrated model also supports more realistic budgeting because design decisions are informed by construction knowledge early on. Allowances and contingency are managed transparently, and contractors can advise on durable alternatives that preserve the design while improving performance or lowering lifecycle costs. That collaborative stance reduces the adversarial dynamics that sometimes emerge when design and construction are separately contracted.

What Are the Steps in Iron plus Branch’s Seamless Design/Build Approach?

  1. Initial Consultation: This stage involves discussing the client’s vision, preferences, and budget to lay the foundation for the project.
  2. Concept Development: Architects and designers create initial sketches and plans based on the client's requirements and site characteristics.
  3. Detailed Planning: This includes finalizing designs, selecting materials, and determining the overall project timeline and cost estimates.
  4. Construction: The build phase begins, with regular updates provided to clients, ensuring transparency throughout the construction process.
  5. Final Walkthrough: Once construction is completed, a thorough walkthrough is conducted with the clients to address any final concerns and ensure satisfaction.

This sequence keeps decision points clear and preserves design intent through coordinated documentation, procurement and on-site execution so the final home aligns with client expectations.

Throughout each stage, careful record-keeping, milestone reviews, and pre-pour or pre-finish inspections reduce the need for later rework. Making decisions with samples, mockups and on-site verification helps clients visualise final conditions and lets the team catch constructability issues early. Those measures contribute to a smoother construction phase and a final product that better matches the client’s aims.

How Does Design/Build Integration Ensure Client Satisfaction and Customization?

Design/build integration improves satisfaction by establishing formal feedback points where client preferences are recorded and acted on. That structure allows adjustments during construction without derailing schedules or budgets.

Close collaboration between designers and builders streamlines problem-solving on site, reducing delays and protecting quality. The result is a tailored home delivered with fewer compromises and clearer accountability.

Because the same team manages design intent and construction means, clients experience a single point of responsibility for finishes, warranties and punch-list resolution. This simplifies communication and helps safeguard both the timeline and the quality standards that define luxury delivery.

Which Energy Efficiency and Smart Home Technologies Are Transforming Luxury Homes in Colorado?

Energy efficiency and smart systems are foundational to modern luxury homes, reducing operating costs and supporting resilient performance in variable mountain conditions. Owners increasingly specify high-efficiency HVAC, upgraded envelope assemblies and renewable energy integrations to improve long-term value.

Smart home platforms tie climate control, lighting and security together to optimise comfort and energy use. When configured correctly, these systems provide measurable savings while simplifying home operation for occupants.

Commissioning and ongoing maintenance are critical components of high-performance systems. Proper start-up, calibration and documentation ensure that mechanical systems and controls operate as intended. Owners should request system manuals, service schedules and training during handover so the performance gains realized during construction are maintained over the life of the house.

What Energy-Efficient Features Adapt Luxury Homes to Mountain Living?

  • Advanced Insulation: Modern insulation materials maintain optimal indoor temperatures year-round, minimizing heating and cooling demands.
  • Solar Panels: Strategically placed solar panels capture natural energy, significantly reducing reliance on conventional power sources.
  • High-Efficiency Windows: Triple-glazed windows not only enhance the aesthetic appeal but also provide exceptional insulation, reducing energy costs.

These components illustrate how a well-specified envelope and systems package can meet the thermal demands of mountain living while supporting sustainability goals.

Additional envelope strategies—continuous exterior insulation, careful control of thermal bridges, and high-quality air barriers—combine to lower peak loads and enable smaller, more efficient HVAC systems. Zoning, local thermostatic control and heat recovery ventilation further refine energy use to match occupancy patterns and comfort preferences.

How Is Smart Home Integration Enhancing Comfort, Security, and Efficiency?

Smart integration centralises control of heating, cooling and security, enabling remote management and automated responses that preserve comfort while limiting waste. For example, smart thermostats adjust schedules based on occupancy to reduce energy consumption without reducing comfort.

Security and monitoring systems provide continuous oversight of the property, allowing owners to verify system status and respond quickly to issues—an important benefit for second homes or properties in remote locations.

Interoperability and user experience are central considerations when specifying smart platforms. Owners benefit most when systems are configured with logical scenes—‘away’, ‘night’, ‘entertain’—and when user interfaces are straightforward. Cybersecurity, data privacy and reliable connectivity are practical concerns that designers address through network segmentation, redundant internet options and supported remote access strategies.

What Outdoor Living Features Are Must-Have Amenities for Colorado Luxury Homes?
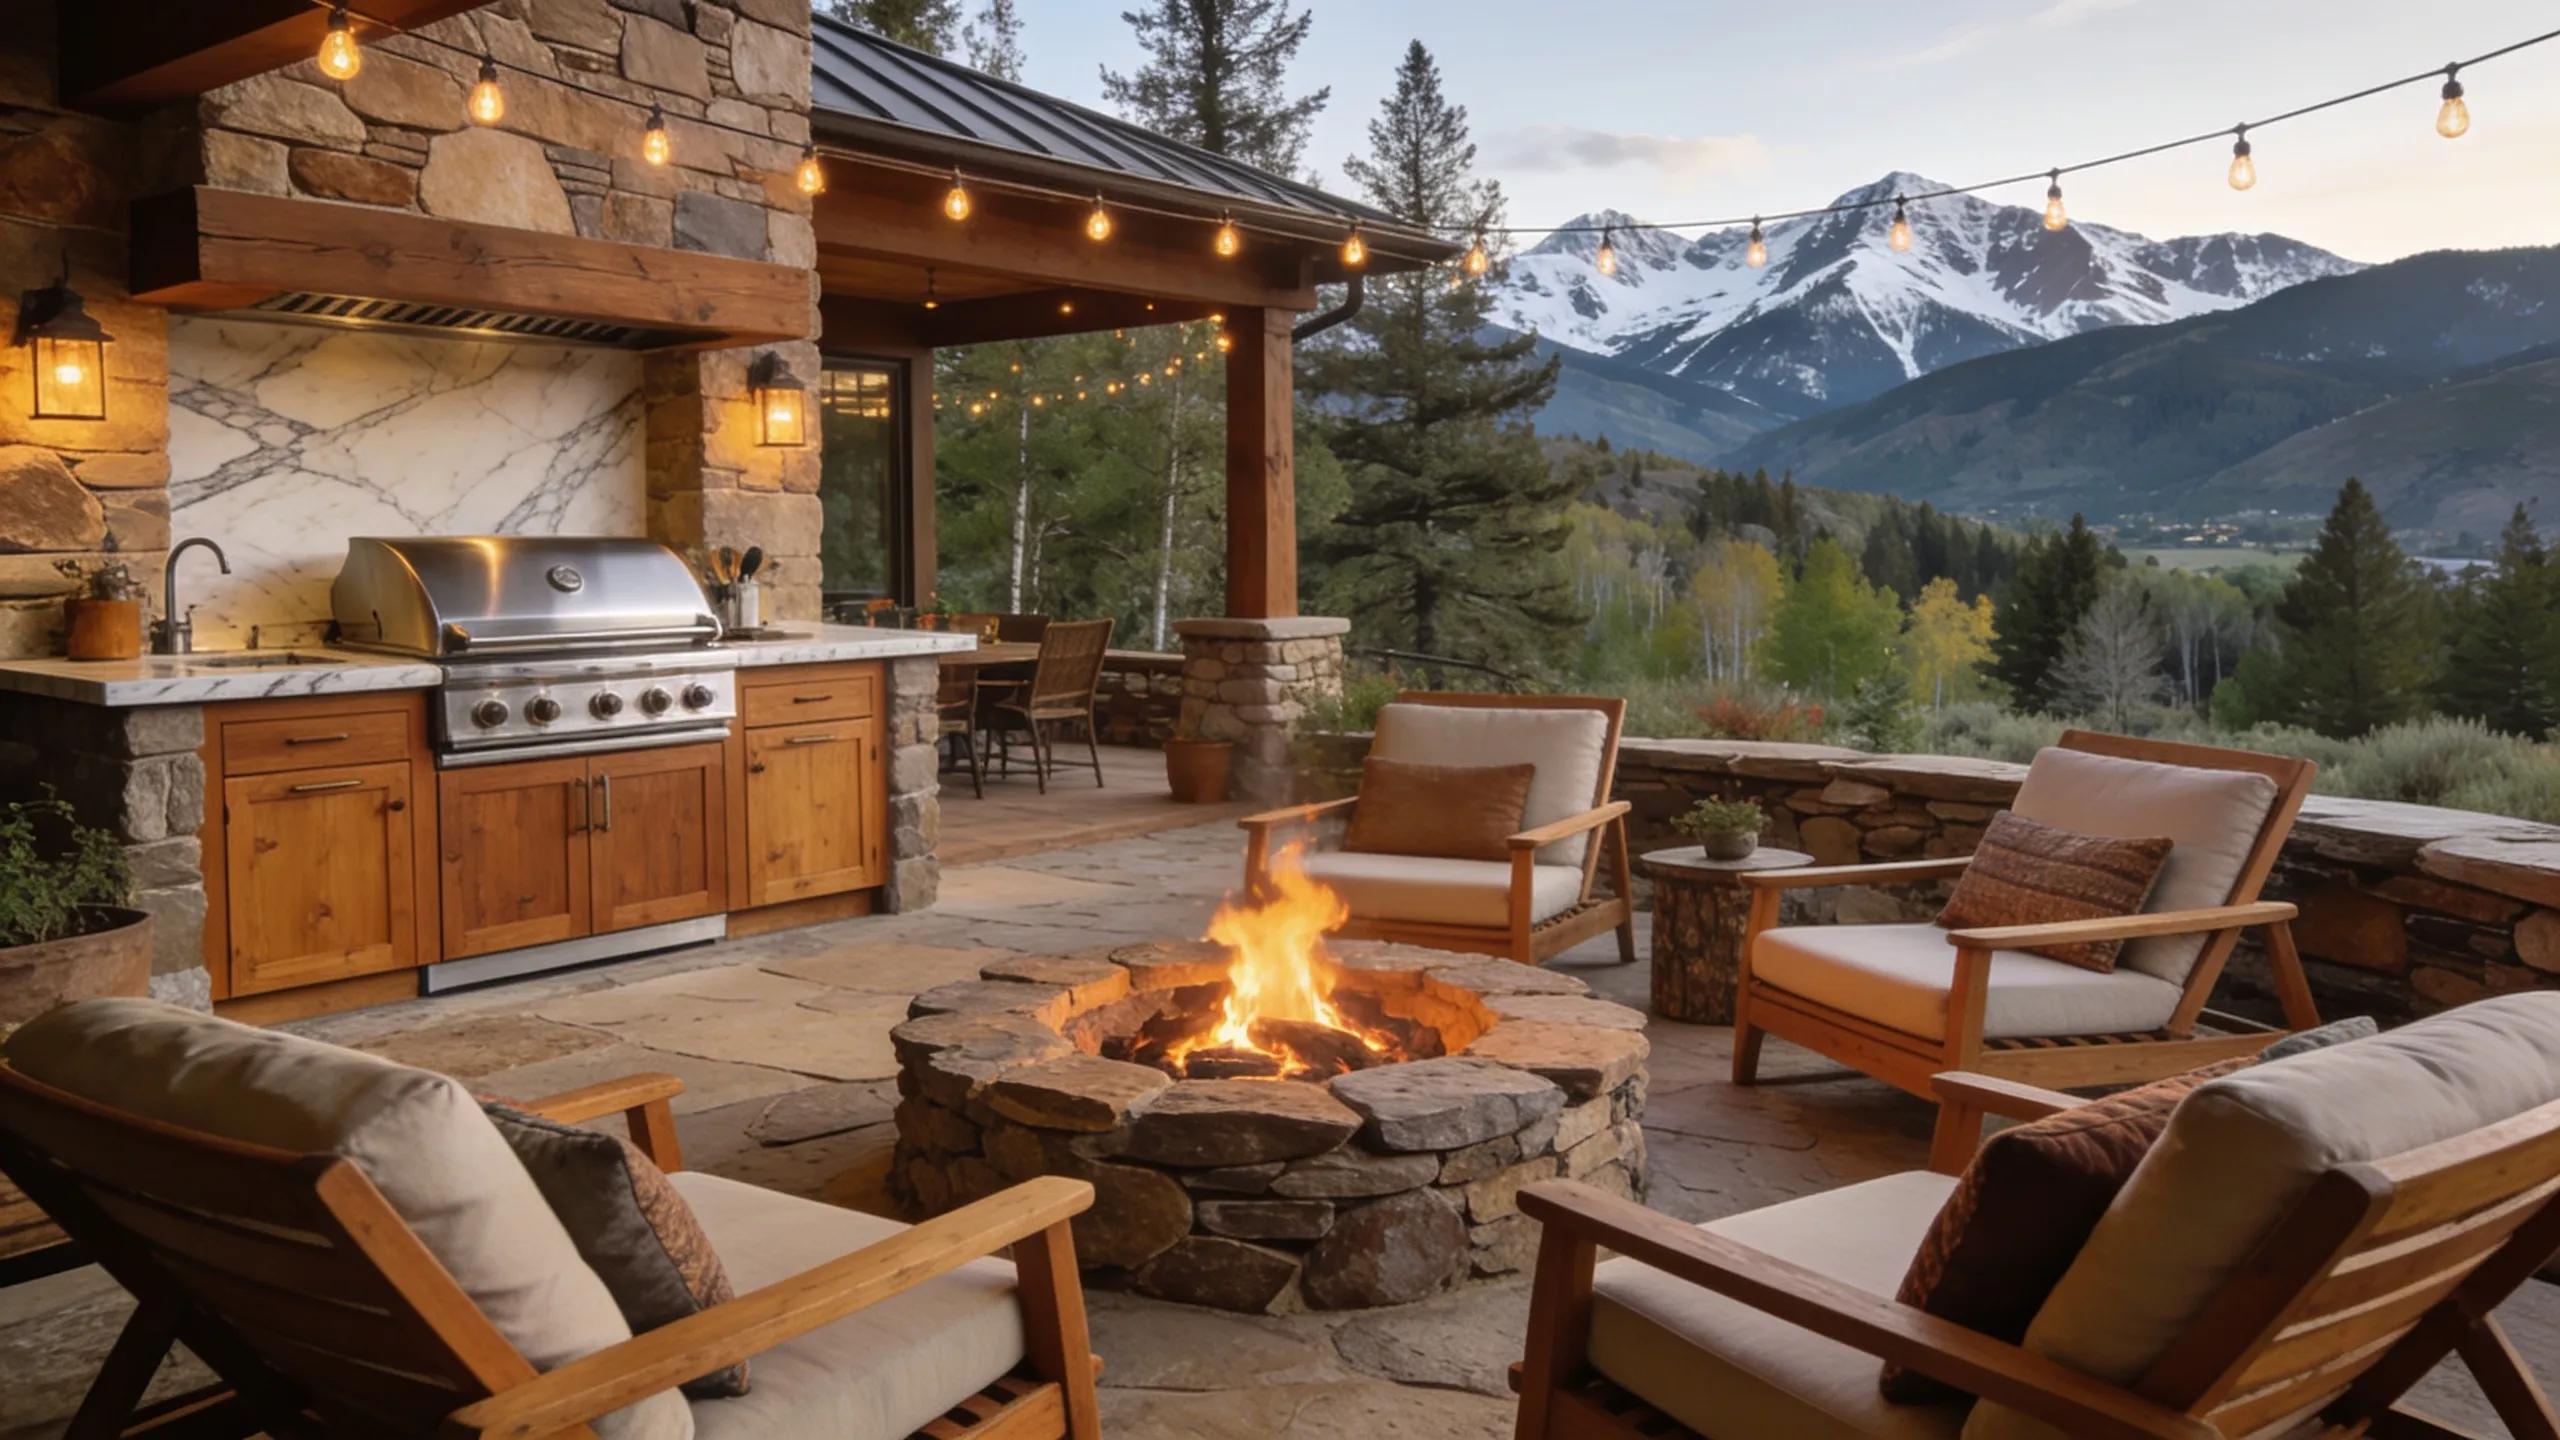
Luxurious outdoor living space in Colorado with mountain views and fire pit

Outdoor living is a core component of mountain luxury, extending usable space and connecting occupants to landscape. Thoughtful site planning and durable finishes make outdoor areas usable through seasons and increase the functional square footage of a home.

Common inclusions—outdoor kitchens, fire features and heated patios—address comfort and usability while reinforcing the home’s entertaining potential. Proper integration of these elements preserves views and respects natural site contours.

Successful outdoor schemes work with microclimates: wind-exposed terraces are buffered with screens or planted massing; sun-drenched courtyards are shaded with pergolas or operable canopies to extend comfort; and storage for outdoor equipment is located for convenient access without compromising sightlines. Ensuring that mechanical and fuel systems serving fire features and outdoor kitchens are properly located and ventilated is also part of detailed design work.

How Do Custom Outdoor Spaces Complement Mountain Home Lifestyles?

Custom outdoor spaces are designed to harness the property’s terrain and views, offering areas for socialising and quiet retreat. Layouts prioritise sightlines, circulation and microclimates to ensure each space performs as intended.

Elements such as pergolas, outdoor fireplaces and large decks create flexible zones that support social gatherings and private relaxation, using materials and plantings that suit local conditions.

Durability considerations extend to lighting, audio and storage. Exterior lighting schemes enhance evening usability while respecting dark-sky considerations; integrated outdoor audio is specified for weather resistance and discreet performance; and concealed storage solutions preserve aesthetics while providing practical staging for seasonally used items.

What Materials and Designs Ensure Durability and Luxury in Outdoor Amenities?

Durable, low-maintenance materials—composite decking, natural stone and weather-resistant textiles—preserve appearance and function over time. Selecting materials rated for freeze–thaw cycles and UV exposure reduces upkeep and long-term repair costs.

Complementing material choice with native landscaping lowers maintenance demand and supports site ecology. A well-considered palette balances aesthetic ambition with performance requirements for year-round use.

Maintenance planning and easy access for repairs are part of luxury detailing. Specifying accessible service paths, removable panels and replaceable finish components reduces lifecycle disruption and helps maintain the property’s premium appearance with minimal invasive work.

How Does Client Consultation Drive Customization in Iron plus Branch Luxury Home Projects?

Client consultation establishes priorities, constraints and lifestyle requirements at the outset, guiding design decisions and material selections. Early engagement reduces the need for late-stage changes and enhances project predictability.

Regular, structured communication builds trust and ensures clients remain informed and empowered throughout design and construction. That collaborative stance fosters outcomes that align with both budget and quality expectations.

Visual tools—three-dimensional models, material boards and virtual walkthroughs—help clients make confident choices. Scheduling dedicated decision meetings with clear deadlines reduces scope creep and allows the team to finalize procurement on time, which is particularly important for long-lead items and custom millwork.

What Is the Role of Client Input in Tailoring Luxury Mountain Home Designs?

Client input defines programmatic needs and aesthetic preferences that designers translate into functional plans. Through targeted discussions, designers capture priorities—such as entertaining needs or accessibility requirements—and reflect them in layouts and specifications.

Specific requests, examples or precedents help designers calibrate choices and produce a final design that feels both bespoke and practical for daily use.

During construction, client decisions on finishes, lighting zones and appliance selections are documented against allowances so that budget impacts are transparent. This disciplined approach allows customization while protecting the delivery schedule and overall project cost structure.

How Are Client Needs Aligned with Regional Building Requirements and Luxury Standards?

Aligning client goals with local codes and luxury standards ensures a compliant, high-performing home. Iron plus Branch coordinates code compliance, permitting and engineering while maintaining design integrity.

This dual focus—regulatory compliance plus refined execution—allows innovative design solutions that satisfy both regulatory demands and the homeowner’s expectations for luxury and function.

Proactive engagement with local authorities and early inclusion of structural, civil and MEP consultants in the design phase helps identify site-specific constraints—setbacks, snow-shedding paths, septic and water considerations—early so solutions can be integrated into the concept rather than appended as costly changes.

Where Are Exemplary Luxury Custom Home Projects Located in Colorado and What Features Do They Showcase?

Colorado’s luxury portfolio spans diverse settings—foothills, mountain towns and resort communities—each offering distinct site opportunities. Projects in Sedalia, Castle Rock, Vail and Breckenridge illustrate how context drives material choice, form and amenity selection.

Across regions, exemplary projects prioritise craftsmanship, durable detailing and integration with the site, demonstrating consistent principles of luxury design adapted to local conditions.

Examples from different contexts show how design responds to conditions: foothill homes may emphasise panoramic glazing and terraced landscapes, while high-mountain homes prioritise snow management, insulated entry transitions and storm-resilient roofing. Resort properties often focus on guest circulation and entertainment flow, balancing privacy with communal amenities.

What Are the Unique Luxury Amenities in Sedalia and Castle Rock Homes?

Homes in Sedalia and Castle Rock frequently include dedicated amenities—wine cellars, screened home theatres and tailored fitness areas—that support lifestyle and entertaining goals. These spaces are planned for acoustic control, storage and service integration to perform at a high level.

High-end finishes and modern systems are combined with thoughtful site-oriented outdoor living to create residences that are both refined and highly functional for daily life and hosting.

Local projects often demonstrate attention to transitions: conditioned mudrooms separating heated interiors from cold exteriors, well-vented equipment rooms, and integrated storage that keeps luxury finishes free of everyday wear. These details preserve the sense of refinement throughout the house.

How Do Vail and Breckenridge Portfolio Homes Illustrate Advanced Mountain Luxury Design?

Properties in Vail and Breckenridge demonstrate advanced mountain design through material authenticity and rigorous detailing. Locally sourced stone and engineered timber are often used to root buildings in their landscapes while meeting structural and thermal requirements.

Features such as grand entry sequences, vaulted volumes and extensive glazed walls are executed with attention to performance—thermal, acoustic and structural—so the dramatic gestures also meet the demands of mountain climates.

Because these areas experience significant seasonal variation, detailing around rooflines, dormers and snow retention systems is executed to minimise ice damming and protect glazing. In many high-altitude projects, structural design and thermal modelling are combined early to ensure the expressive geometry remains buildable and durable.

What Are the Current Trends and Future Outlook for High-End Home Construction in Colorado?

High-end construction in Colorado is shifting toward sustainable systems, resilient materials and increased customisation. Owners and builders prioritize solutions that reduce operating costs and improve comfort, reflecting a long-term approach to asset stewardship.

Adoption of precision construction methods and better-performing materials improves build quality and delivery timelines while supporting higher standards of sustainability.

Lifecycle thinking is increasingly common: owners and teams evaluate materials and systems based on durability, repairability and embodied impact. That perspective encourages choices that balance initial cost with long-term value and reduced maintenance burden.

How Are Market Demands Shaping Luxury Amenities and Construction Practices for 2025 and Beyond?

Market demand is driving wider adoption of sustainable features—green roofs, solar arrays and drought-tolerant landscaping—alongside integrated smart systems that enhance daily living. Buyers increasingly expect amenities that support health, efficiency and low operating impact.

Design responses include biophilic strategies—bringing natural materials and daylighting into interiors—to support wellbeing while maintaining the performance standards required in mountain environments.

What Industry Innovations Should Luxury Home Buyers Expect in Mountain Community Architecture?

Buyers can expect innovations that improve construction speed, quality and environmental performance, including prefabricated assemblies and higher-performance envelope systems. These advances enable more predictable schedules and better thermal performance.

Customisable features, improved supply-chain sustainability and integrated wellness strategies will continue to define the next generation of luxury mountain homes, offering owners homes that are both luxurious and responsible.

Prefabrication and modular approaches are often paired with on-site customization to accelerate delivery while preserving a bespoke finish. When used thoughtfully, off-site fabrication can improve quality control for complex assemblies—bath pods, mechanical chases, and pre-assembled facade panels—without compromising the individuality of the project.

Frequently Asked Questions

What role does sustainability play in luxury home design in Colorado?

Sustainability is integral to luxury design in Colorado, reducing operating costs and preserving the natural setting. Builders use eco-conscious materials, high-efficiency systems and renewable energy to lower emissions and utility expenses while maintaining aesthetic quality. These practices help homes sit harmoniously in the landscape and protect long-term value.

What are the key considerations when selecting a luxury home builder in Colorado?

Select a builder with demonstrable experience in custom projects, strong references and a thorough understanding of local codes and site conditions. Review past work for quality of execution and durability, and confirm the builder’s communication practices and project management approach. Those factors together determine whether a project meets schedule, budget and quality expectations.

How can homeowners maximize their outdoor living spaces in Colorado?

Maximising outdoor spaces requires planning for seasonal use, durable materials and functional amenities. Incorporate features such as sheltered cooking areas, layering of heat sources and native landscaping to extend usability and reduce upkeep. Thoughtful orientation and site grading will preserve views and improve comfort.

What technology trends are shaping luxury homes in Colorado?

Key technology trends include integrated smart-home platforms, energy management systems and robust connectivity for audio-visual distribution. These systems are specified to improve convenience, reduce energy consumption and support modern entertainment and security needs—adding measurable value to high-end properties.

How does the climate in Colorado influence luxury home features?

Colorado’s climate dictates a focus on thermal performance, moisture control and resilient exterior assemblies. Features such as triple-glazed windows and enhanced insulation reduce heat loss, while snow-melt systems and heated exterior surfaces improve safety and access during winter months.

What types of luxury amenities are popular among buyers in Colorado?

Popular amenities include dedicated entertainment spaces, climate-controlled wine storage, fitness rooms and expansive outdoor living with kitchens and hot tubs. Smart systems for lighting, climate and audio-visual control are also widely sought to support convenience and modern lifestyles.

Why is the integrated design/build approach beneficial for luxury home projects?

The integrated design/build approach reduces fragmentation by aligning design and construction teams under one delivery model. This creates clearer accountability, accelerates decision-making and reduces the risk of cost and schedule overruns—producing higher-quality outcomes with less client effort.

Conclusion

Building a luxury home in Colorado requires deliberate decisions about materials, systems and process to balance elegance, comfort and site responsiveness. Energy-efficient technologies, meticulous detailing and collaborative design/build delivery protect value and ensure performance. Engage an experienced team to translate your priorities into a durable, high-quality residence. Contact our experts to learn how we can bring your luxury home vision to life.

By Travis Dunkum July 13, 2026
By Travis Dunkum June 10, 2026
Learn about mountain modern architecture, blending nature & design. Contact Iron + Branch for custom luxury homes today!
By Travis Dunkum May 28, 2026
Nighttime cityscape with glowing streets and buildings beneath a hilltop fortress.
By Travis Dunkum April 28, 2026
Explore the design-build process for luxury homes in Castle Rock, CO. Get expert tips on builders, regulations, and financing options.
Nighttime cityscape with glowing streets and buildings beneath a hilltop fortress.
By Travis Dunkum April 15, 2026
Iron + Branch specializes in luxury mountain homes. Contact us to start your custom home project today!
By Travis Dunkum April 4, 2026
Douglas County, Colorado — including communities like Sedalia and Castle Rock — offers an excellent combination of landscape, local services, and neighborhood character for custom and luxury homes. Below we explain why the area is well suited to custom homebuilding, what to expect from the local market, and how the building process typically unfolds. You’ll find practical information about lifestyle, demographics, and construction steps to help you make informed choices. Many homeowners seek a balance of convenience, scenic value, and neighborly character; Douglas County delivers on those priorities. We also outline how Iron and Branch Design Build supports clients from planning through final delivery. This guide is written for prospective owners, planners, and design/build clients who want a clear picture of building in Douglas County. We focus on actionable topics: choosing a lot, navigating permits, design priorities for mountain‑edge homes, energy efficiency, and how an integrated design/build team simplifies decisions. Where useful, we note typical choices families make, common trade‑offs, and questions to bring to your consultation. What Makes Douglas County an Ideal Location for Your Custom Home? Positioned between Denver and Colorado Springs, Douglas County gives you regional access without losing a natural, open feel. Panoramic views and varied topography invite custom responses to each site, and active local events and organizations strengthen neighborhood ties. Together, accessibility, scenery, and community engagement make Douglas County a pragmatic and attractive place to build. The county offers a broad range of lot types: suburban parcels with mature yards, semi‑rural acreage, and elevated sites with long views. That variety supports many architectural approaches — from efficient, compact plans to sprawling luxury homes oriented to specific vistas — so you can match design and budget to the site. For buyers who prioritize commuting, schools, or nearby services, Douglas County’s transportation links and local amenities often meet daily needs while keeping you within reach of larger job markets and regional medical and educational centers. It’s a place to balance convenience with the quiet many custom homeowners seek. How Do Douglas County's Community and Lifestyle Enhance Homeownership? Residents using parks and trails in Douglas County, highlighting community life and outdoor living Douglas County blends outdoor recreation with everyday convenience. Trails, parks, and open spaces are easy to reach, while local shops and services handle routine needs. Regular community events and markets help foster a sense of belonging that supports long‑term homeowner satisfaction. Lifestyle factors shape custom home priorities: families often value proximity to schools and play spaces, while empty‑nesters may prefer low‑maintenance yards and single‑level plans. Local programs and seasonal activities make it straightforward to design outdoor living — covered patios, durable landscapes, and usable yards — that reflect how people here actually live. Community engagement also influences neighborhood character and stewardship. Active homeowner associations, volunteer groups, and municipal planning efforts can affect design guidelines, street character, and shared spaces. Early awareness of those expectations reduces friction during approvals and keeps your project on schedule. What Are the Key Demographics and Market Trends in Douglas County? Douglas County has experienced steady growth, drawing families and professionals seeking quality of life. Demand for luxury custom homes is growing alongside interest in energy‑efficient, sustainable design. Buyers increasingly look for homes that perform well and reflect environmental values. The market supports a range of buyers: first‑time custom builders choosing modest bespoke plans, growing families needing extra bedrooms and flexible spaces, and downsizers seeking simplified layouts with high‑end finishes. Each group prioritizes different trade‑offs — budget, maintenance, or accessibility — and designers respond with appropriate plans and material choices. Builders and designers are also focused on lifecycle costs and durability. Homeowners commonly ask about exterior maintenance, long‑term energy costs, and warranty‑backed systems. Those concerns influence specifications, emphasizing products and systems that suit Douglas County’s seasonal climate and elevation. For anyone considering a project, start with a local consultation. A regional professional can assess market conditions and align the process with your priorities. How Does the Custom Home Building Process Work in Douglas County? Clients and builders reviewing plans on site, demonstrating collaboration during the building process Custom home projects in Douglas County follow clear stages to manage risk and ensure quality. Initial Consultation and Design Planning : We discuss your vision, priorities, and budget with a design professional. Obtaining Permits and Construction Management : Navigating local codes and securing permits is essential for compliance and a smooth build. Final Walkthrough and Client Satisfaction : A final inspection confirms the home meets your expectations before handover. A staged, transparent process reduces surprises and helps ensure the finished home reflects the owner’s objectives. Those broad stages contain useful sub‑steps to anticipate: site survey and soils testing before final design; schematic design and budget checks to align scope; phased permitting where drawings are submitted in logical groupings; and a construction schedule organized by milestones (foundation, framing, enclosure, systems, finishes). Knowing these checkpoints helps homeowners track progress and make timely selections. Clear documentation — budgets, change‑order procedures, and schedule updates — preserves trust and limits scope creep. Iron and Branch Design Build typically provides milestone schedules and regular progress reports so clients know what decisions are pending and when trades will be on site. What Are the Essential Steps in Building a House in Douglas County? Successful builds start with disciplined planning and execution. These core steps form the foundation of a good project. Pre-Construction Planning : Choose a suitable lot, finalize design direction, and set a realistic budget. Design and Selections : Work with designers to pick materials, layouts, and finishes that reflect your priorities. Compliance with Local Building Codes : Understand and meet local regulations to avoid delays and ensure safety. Following these steps sets clear expectations and reduces costly changes during construction. Pre‑construction planning should also consider site access for equipment, seasonal weather windows that affect exterior work, and a contingency for unforeseen site conditions. During selections, make a prioritized finish list — must‑have, want, optional — to keep choices aligned with budget as construction progresses. Compliance often benefits from early meetings with municipal planning and building departments. Pre‑application discussions can clarify zoning, setbacks, and design guidelines before final drawings, reducing redesign needs after permit submission and shortening overall timelines. How Does Iron and Branch Design Build Integrate Design and Construction? Iron and Branch Design Build brings design and construction together under one team to simplify decisions and keep quality consistent. Serving as a single point of contact reduces handoffs and aligns schedule, budget, and design intent from concept through completion. The integrated model has pragmatic advantages: design choices can be validated against pricing and build sequencing early, which lowers the risk of expensive late revisions. With designers and builders working together, you get buildability input and alternate material options during schematic design so you can weigh aesthetics against cost and long‑term performance. We document decisions and maintain a single flow for client communications. That reduces duplicated contract administration, simplifies warranty handling, and makes coordination with consultants — landscape architects, structural engineers — more efficient when site conditions demand specialist input. Why Choose Design/Build Services for Your Douglas County Luxury Home? Design/build offers clear advantages for luxury projects in Douglas County. Integrated Team for Design and Construction : One team aligns all aspects of the project from the start, reducing miscommunication. Aligned Budget and Design : Transparent budgeting helps you plan financially with confidence. Client-Centric Focus : The design/build model prioritizes your needs and yields a more personalized home. These benefits help control cost, schedule, and quality for high‑end custom homes. For luxury builds, design/build teams coordinate specialty trades and custom fabricators earlier in the timeline. That early engagement can produce refined outcomes — bespoke millwork, integrated mechanical solutions, and advanced envelope systems — without the delays that often happen when separate design and construction teams negotiate changes late in the schedule. What Are the Advantages of the Design/Build Approach Compared to Traditional Methods? Design/build reduces fragmentation between design and construction and improves coordination. Streamlined Communication : One team handling both design and construction keeps communication efficient and reduces misunderstandings. Cost Control and Quality Assurance : This model supports better budget management and consistent quality oversight. Flexibility in Project Adjustments : Owners can make changes more smoothly during construction, helping ensure the final home meets expectations. Stronger coordination and clearer budget oversight explain why many owners prefer the design/build route for custom projects. Traditional delivery methods still work for certain projects, but they require tighter contract management and more coordination between separate entities. With design/build, many of those coordination tasks are handled internally, often resulting in faster decisions and a single warranty path after completion. How Does Design/Build Ensure Quality Craftsmanship and Client Satisfaction? Quality and client satisfaction are central to the design/build approach. Ongoing Personal Collaboration : Regular client‑builder collaboration keeps the homeowner’s vision front and center. Structured Communication : Clear channels address issues promptly and improve the overall experience. Quality Assurance Through Integrated Teams : One accountable team for both design and construction supports consistent workmanship and higher quality outcomes. A collaborative, accountable team structure helps deliver dependable craftsmanship and satisfied clients. Quality is reinforced with scheduled inspections, trade reviews, and staged sign‑offs at each milestone. Client walkthroughs at pre‑drywall and pre‑paint stages confirm work matches specifications and reduce late rework. Those touchpoints also let builders fine‑tune finish details to meet client preferences. What Local Building Codes and Permits Affect Custom Home Construction in Douglas County? Understanding local codes and permit requirements is an essential part of any custom build in Douglas County. Building Permits and Zoning Regulations : Obtain the permits required to comply with local laws and zoning standards. Inspections and Compliance : Regular inspections during construction ensure adherence to safety and code requirements. Specific Regulations for Mountain Jurisdictions : Homes in steeper, mountain areas may face additional requirements and site considerations. Addressing permits and code requirements early minimizes delays and costly rework. Typical permit tasks include confirming allowable building height and setbacks, arranging erosion control for disturbed soils, and securing approvals for hillside grading. Properties near conservation overlays or open space may need environmental reviews. Working with a design/build team familiar with local permitting can speed approvals and help anticipate mitigation needs. Which Douglas County Regulations Should Homeowners Know Before Building? Before you start, familiarize yourself with key local regulations and procedures. Research Local Building Codes : Understanding local codes helps avoid delays and ensures compliance. Obtain Necessary Permits : Securing the correct permits is essential for lawful construction. Understand Inspection Requirements : Knowing inspection schedules can streamline the process. Proactive compliance planning keeps schedules and budgets on track. Homeowners should also review utility connection procedures, driveway permits, and neighborhood design review processes. Early conversations with utility providers clarify meter locations and trenching needs, while preliminary talks with review boards reveal preferred materials or color palettes that maintain neighborhood character. How Does Compliance Impact Project Timelines and Costs? Compliance with codes and permitting affects both schedule and cost. Collaboration Between Architects and Contractors : Close coordination minimizes delays and ensures requirements are met. Minimized Surprises and Improved Quality : Following regulations reduces unexpected issues during construction. Predictable Project Costs : Knowing compliance requirements up front enables better budgeting and forecasting. Prioritizing compliance reduces costly interruptions and supports reliable project planning. Practical steps to limit compliance delays include building a realistic permit timeline into the project schedule, submitting complete documentation on the first pass, and using local consultants familiar with county reviewers. Tight coordination between designers and permitting offices often shortens review cycles and resolves code interpretations before construction begins. How Can Energy Efficient Home Design Benefit Your Douglas County Dream Home? Energy‑efficient design creates tangible benefits for Douglas County homeowners. Reduced Operating Costs : Better-performing homes typically mean lower utility bills over time. Increased Comfort and Sustainability : Efficient design improves indoor comfort while reducing environmental impact. Enhanced Property Value : Energy features can boost resale appeal and long‑term value. Lower operating costs and improved comfort are clear outcomes of thoughtful energy design. Key measures include high‑performance insulation and air sealing, properly sized efficient HVAC systems, and controls that allow zoning and scheduled operation. Together these reduce energy use and improve occupant comfort. For many homeowners, investing in a higher‑performing envelope or efficient systems pays back through lower operating costs and better interior conditions. What Are the Latest Trends in Sustainable Custom Home Building? Sustainable building in Douglas County follows national trends toward higher performance and lower environmental impact. High-Performance Building Envelopes : Better envelopes improve energy efficiency and durability. Renewable Energy Integration : Solar and other renewables are increasingly common on new homes. Locally Sourced Materials : Using local materials reduces transport emissions and supports regional suppliers. These trends reflect a market preference for durable, efficient, and locally informed choices. Other sustainable practices include water‑efficient landscaping and fixtures, passive solar orientation, and high‑efficiency glazing that balances insulation with daylight. When applied thoughtfully, these measures lower lifecycle impact and simplify long‑term maintenance. How Does Energy Efficiency Influence Long-Term Home Value and Comfort? Energy efficiency supports long‑term value and daily comfort. Lower Operating Costs : Energy‑efficient homes typically have reduced utility expenses, which appeals to future buyers. Increased Comfort : Better temperature control and indoor air quality improve living conditions. Alignment with Environmental Goals : Energy features can be a selling point for buyers who value sustainability. Prioritizing efficiency enhances resale value, occupant comfort, and community sustainability. Many buyers now evaluate total cost of ownership rather than initial price alone. Energy‑efficient systems reduce operating costs and can make homes more attractive on resale. Builders and designers who provide projected performance or third‑party testing results help buyers understand long‑term expectations and make informed decisions. What Do Client Testimonials and Portfolio Highlights Reveal About Douglas County Custom Homes? Client feedback and portfolio examples show how a builder performs in local conditions. Communication and Responsiveness : Clients often highlight clear, timely communication throughout the build. On-Time and On-Budget Performance : Successful projects frequently note the builder’s ability to meet schedule and budget targets. Overall Client Satisfaction : Positive experiences reflect a commitment to quality and client service. Testimonials and completed work give practical evidence of consistent delivery and client focus. When reviewing portfolios, look for homes with similar site conditions and program needs to your project. Pay attention to details like material transitions, rooflines adapted for snow loads, and drainage solutions — these reveal how a builder addresses real site challenges in Douglas County. How Do Client Experiences Reflect the Company’s Commitment to Quality? Client experiences show how a builder’s processes translate into finished homes. Personal Collaboration and Engagement : Clients value builders who involve them and honor their vision. Structured Communication : Consistent updates and clear channels build trust through the project. Quality Assurance Through Integrated Teams : Collaboration between design and construction teams improves final outcomes. Hands‑on collaboration and disciplined oversight are hallmarks of a reliable, quality‑focused builder. Clients frequently point to small service moments — prompt responses, clear budget updates, and useful suggestions that improve function without overspending — as key indicators of a smooth project and a satisfied homeowner. How Can You Schedule a Consultation for Your Custom Home Project in Douglas County? Scheduling a consultation is straightforward. Contact Information for Scheduling : Reach Iron and Branch Design Build at (210) 861-4882 or by email at travis@ironandbranchdesignbuild.com . Importance of Initial Consultation : The first meeting is where we discuss your vision, priorities, and budget. Preparation for the Meeting : Bring ideas, photos, a rough budget, and any site information to make the meeting more productive. A focused consultation speeds decision making and clarifies next steps for your project. When scheduling, consider preparing a short packet with site photos, a target budget range, and inspirational images or sketches. Sharing these in advance lets the design/build team prepare a focused agenda and identify site constraints before you meet. What Is the Consultation Process with Iron and Branch Design Build? Our consultation process is designed to be thorough and client‑centered. Initial Consultation Details : In the first meeting we talk through your goals, style, and budget with the design team. Design Development and Permitting : After the initial meeting we develop concepts and begin the permitting path. Final Walkthrough and Handover : At project completion a final walkthrough confirms the home meets expectations before handover. A staged consultation, design, and permitting plan keeps the project transparent and manageable. Following the initial meeting, Iron and Branch typically sends a follow‑up package with scope options, a preliminary budget range, and a suggested next‑step timeline. That written summary helps you compare alternatives and prepare for formal design engagement if you decide to move forward. What Should Clients Prepare Before Their Initial Meeting? Preparing for your initial meeting makes the consultation more productive. Vision and Priorities : Be ready to describe your goals and the features that matter most. Budget Considerations : A clear sense of your budget helps guide design choices from the start. Questions and Expectations : Bring any questions about process, timelines, and services so we can address them early. Clear priorities and realistic budget parameters enable more accurate planning and proposals. For a seamless experience, explore our design/build services . If you have a specific location in mind, Douglas County presents a range of opportunities. Another option to consider is Sedalia , known for its scenic lots and custom home potential. Frequently Asked Questions What are the benefits of living in Douglas County compared to other Colorado towns? Douglas County offers a balance of accessible urban centers, strong local culture, and abundant outdoor amenities. With scheduled events, well‑planned neighborhoods, and scenic surroundings, it’s a good fit for people who want convenience plus access to nature. Additional advantages include a mix of housing types and thoughtfully designed public spaces that promote neighborhood connections. For buyers seeking both services and open space, Douglas County often strikes a favorable compromise compared to larger urban areas. How can I ensure my custom home is energy efficient? Specify high‑performance materials and assemblies that reduce thermal loss, integrate renewables like solar where appropriate, and choose efficient mechanical systems and appliances. Work with builders experienced in sustainable practices to align orientation, systems, and design for measurable performance. Practical steps include prioritizing continuous insulation and air sealing, properly sizing HVAC equipment, choosing LED lighting and ENERGY STAR appliances, and using orientation strategies that capture winter sun while limiting summer heat gain. What financing options are available for building a custom home in Douglas County? Common options include construction loans that convert to a mortgage at completion. Some lenders offer staged disbursement programs tailored to custom builds. Speak with local banks or mortgage brokers experienced with Douglas County projects to find terms suited to your timeline and budget. When assessing lenders, ask about disbursement schedules, inspection holdbacks, and documentation needs. Early conversations set expectations for equity requirements, appraisal timing, and how change orders affect available funds. What should I consider when choosing a lot for my custom home? Evaluate location, size, topography, and proximity to schools and amenities. Review zoning, setbacks, and easements. Consider solar orientation, views, drainage, and soil conditions, since these factors influence design, foundation needs, and site costs. Also assess utility access, grading or retaining wall costs, and neighborhood covenants that may limit exterior materials and colors. A soils report and preliminary geotechnical review clarify foundation design and any extra costs before you commit. How can I find reputable builders in Douglas County? Research local firms, review portfolios, and read client testimonials. Ask for recent references and schedule interviews to assess communication style, process transparency, and technical skill. Prioritize firms with proven delivery and clear project controls. Request sample contracts, warranty details, and examples of how builders handled unexpected site conditions or design changes. Reviewing past projects with similar scope confirms whether a builder’s experience matches your needs. What role do local building codes play in the construction process? Local building codes set minimum standards for structural, electrical, plumbing, and energy systems. Compliance protects occupants and ensures legal construction. Ignoring codes can lead to delays, fines, or required corrective work, so integrate code review early in design. Working with consultants who routinely build in Douglas County reduces the risk of surprises. Early coordination with code officials and inspectors allows you to address interpretations and adjust designs before permit submission, shortening review cycles. What are the advantages of working with a design/build firm like Iron and Branch Design Build? Design/build consolidates responsibility for design and construction, reducing communication gaps, improving schedule coordination, and aligning budgets. You gain a single point of contact and a unified team accountable for delivering the agreed outcome. Integrated firms give faster feedback on cost impacts during design, suggest alternative solutions that meet performance goals, and coordinate specialty contractors more efficiently. For homeowners who want a single decision path and consistent accountability, design/build is often more predictable. Conclusion Building in Douglas County pairs scenic settings, community amenities, and site variety with strong opportunities for custom design. A streamlined design/build process helps turn your vision into a durable, energy‑conscious home while managing cost and schedule. Engaging experienced professionals like Iron and Branch Design Build provides practical guidance through planning, permitting, and construction. Start by scheduling a consultation with our team to discuss your goals. In short, successful custom homebuilding in Douglas County depends on careful lot selection, realistic budgeting, early attention to permitting, and a collaborative team that prioritizes communication. Preparing for those elements and choosing an integrated design/build partner increases the chances of a smooth build and a finished home that meets both aesthetic and practical needs.
By Travis Dunkum March 16, 2026
Custom Home Builders and Residential & Commercial Design‑Build Experts The Iron + Branch Design Build team is a group of experienced professionals who turn thoughtful ideas into well-crafted buildings. Below we introduce the people who guide our projects, explain their roles, and show how their combined expertise strengthens our design‑build process. You’ll see how close collaboration improves outcomes and what makes Iron + Branch distinctive in the architectural design‑build space. Many clients want a trusted partner for complex construction — our team delivers personalized solutions. We’ll also outline our design-build process, highlight team strengths, and explain the best ways to work with us. Who Are the Key Members of the Iron + Branch Design Build Team? Our team brings together architects, builders, project managers, and specialists — each contributing specific skills and real-world experience. We coordinate roles and responsibilities so projects move smoothly from concept to completion. Every member plays a meaningful part in design and construction, helping ensure consistent quality and timely delivery. What Roles Do Our Architectural Visionaries and Construction Experts Play? Our architectural leaders shape design direction—balancing form, function, and client priorities—while our construction experts focus on practical execution and buildability. Architects translate client goals into clear drawings and specifications; builders translate those plans into durable, well-crafted work. That close partnership eliminates friction between design and construction and keeps projects on track. How Does the Iron + Branch Design Build Team Deliver Custom Residential and Commercial Projects? We follow a repeatable, collaborative approach to deliver custom homes and commercial projects. Our method emphasizes regular communication, shared decision‑making, and client involvement so each project reflects the owner’s intent while meeting professional standards. What Is the Seamless Design-Build Process We Follow? We begin with an initial consultation to learn your goals and constraints. The design phase follows, where our architects produce detailed plans and specifications. After design approval, we move into construction, where our builders execute the work under coordinated oversight. This integrated workflow reduces delays and misunderstandings, giving clients a clearer, more predictable experience. How Does Team Collaboration Enhance Project Outcomes? Collaboration is central to how we work. By keeping architects, builders, and clients in constant dialogue, we address issues early, adapt to change, and integrate client feedback throughout the project. That collaborative rhythm improves problem‑solving, shortens decision cycles, and leads to higher satisfaction and better finished results. This emphasis on collaboration is echoed in industry research, which identifies key factors for successful design‑build teams. Critical Success Factors for Collaborative Design-Build Teams Successful construction depends on effective cooperation among project stakeholders. Common obstacles—limited cooperation, low trust, poor communication, weak visualization of planned buildings, and misaligned stakeholder relationships—can reduce project performance. Addressing these issues requires a clear collaboration model that improves stakeholder interaction and project outcomes. This research identifies the critical success factors for collaborative design‑build teams and examines how a collaboration model influences performance. Critical success factors in developing collaborative design-build project team to improve project performance, A Nursin, 2018 What Expertise Sets Iron + Branch Apart Among Architectural Design Build Firms? Iron + Branch stands out because of the depth and variety of skills on our team. Our professionals combine technical knowledge, design sensibility, and hands‑on construction experience so clients benefit from thoughtful solutions and careful execution at every phase. How Do Our Team Members’ Qualifications and Experience Benefit Clients? Many team members hold degrees in architecture, engineering, and construction management and bring years of field experience. Those complementary backgrounds let us evaluate challenges from multiple angles, anticipate issues before they arise, and deliver practical, well‑informed solutions that improve buildability and long‑term performance. What Sustainable and Client-Centric Practices Do We Implement? Sustainability guides our material choices and design decisions. We prioritize durable, energy‑efficient solutions that reduce environmental impact and lower operating costs over time. At the same time, our client‑first approach ensures designs reflect lifestyle needs and budgets, adding lasting value to each project. Who Is Travis Dunkum and What Role Does He Play at Iron + Branch? Travis Dunkum is a seasoned luxury custom home builder with more than 30 years in residential construction and design‑build leadership. He began his trade in 1992 and blends hands‑on building know‑how with executive management to deliver architecturally sophisticated homes across Colorado’s Front Range. Known for disciplined project management, high craftsmanship standards, and direct communication, Travis has led projects of many scales, including high‑end custom residences. In 2017 he founded Iron + Branch to create a more intentional, transparent building experience centered on collaboration and excellence. Guided by his faith and values—integrity, stewardship, and service—Travis prioritizes relationships with homeowners and trade partners as the foundation of every successful project. Who Is Josh Dutton and What Role Does He Play at Iron + Branch? Josh Dutton serves as the Exclusive Iron + Branch Real Estate Agent. A former Emergency Room nurse with 15+ years in high‑pressure clinical environments, Josh pairs clinical precision with refined design sensibility to deliver a white‑glove experience for Iron + Branch clients. He manages the client relationship and full project lifecycle—from site acquisition and permitting through construction and final finishes—ensuring schedules, budgets, and quality standards are met. His cross‑sector experience in residential, commercial, and land development provides a 360° perspective that simplifies complex builds. Josh treats each home as a meaningful life investment, prioritizing transparency, proactive problem‑solving, and exceptional craftsmanship from concept to completion. How Can Clients Engage with the Iron + Branch Design Build Team? Starting a project with Iron + Branch is straightforward and client‑focused. We emphasize clear communication and transparency from the first conversation through project completion to ensure a smooth beginning and steady progress. What Are the Steps to Start a Custom Design-Build Project? To initiate a custom design‑build project with us, clients typically follow these steps: Initial Consultation: Schedule a meeting to discuss your goals, site, and budget so we can understand your vision. Design Agreement: Review and sign a design agreement that outlines scope, deliverables, and the project timeline. Construction Timeline: After design approval, we provide a detailed construction schedule and regular updates to keep you informed throughout the build. How Do Client Testimonials Reflect Our Team’s Effectiveness? Client testimonials reflect our strengths in communication, professionalism, and craftsmanship. Homeowners frequently note our responsiveness, clarity, and the quality of the finished work. Those endorsements speak to our commitment to exceed expectations and build lasting client relationships. What Makes Iron + Branch Design Build Team Unique Compared to Competitors? Iron + Branch differentiates itself through its integrated team and hands‑on leadership. We combine architectural thinking with construction management so clients receive a cohesive, end‑to‑end service that minimizes gaps between design intent and built reality. How Do Our Team Profiles and Project Leadership Stand Out? Our team profiles show diverse skills and practical experience. Project leaders blend strong managerial discipline with deep knowledge of both design and construction, enabling us to maintain high standards, control schedules, and manage budgets effectively. What Are the Benefits of Choosing Our Integrated Design-Build Services? Choosing our integrated design‑build services delivers clearer communication, better cost control, and stronger quality assurance. With a single point of contact for design and construction, clients enjoy a more unified process, fewer misunderstandings, and a project that stays aligned with their vision from concept to completion.
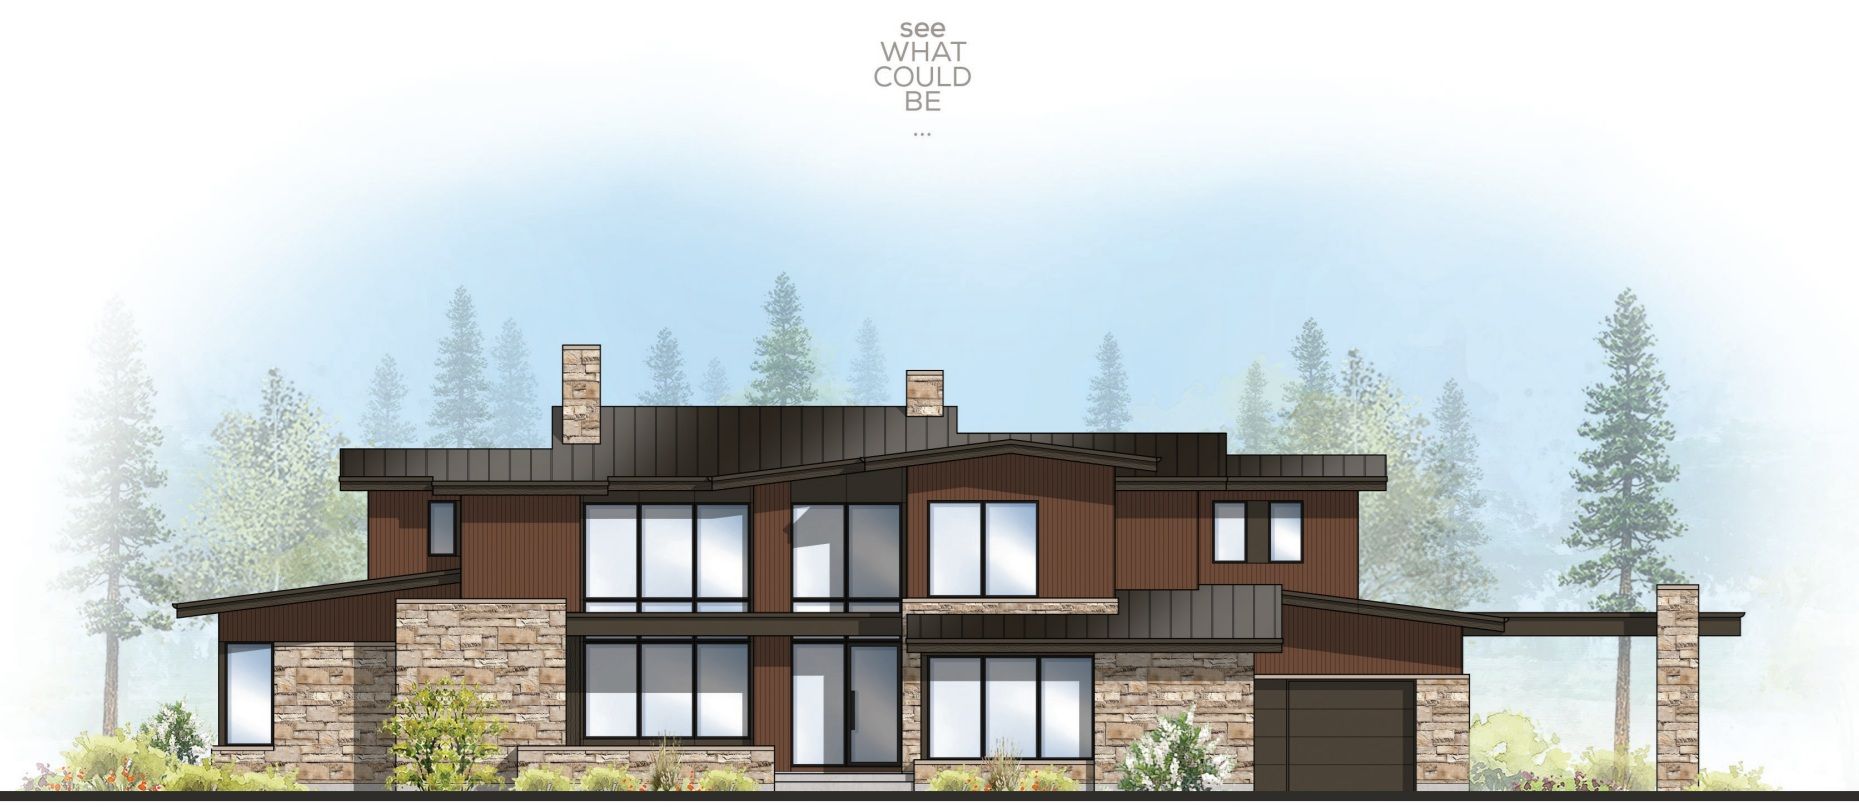
Modern home exterior with brown siding, stone accents, large windows, and a garage. Trees in the background.
By Travis Dunkum February 23, 2026
Build your dream luxury mountain home at Remuda Ranch. Enjoy custom designs & energy efficiency with Iron + Branch's expert services.
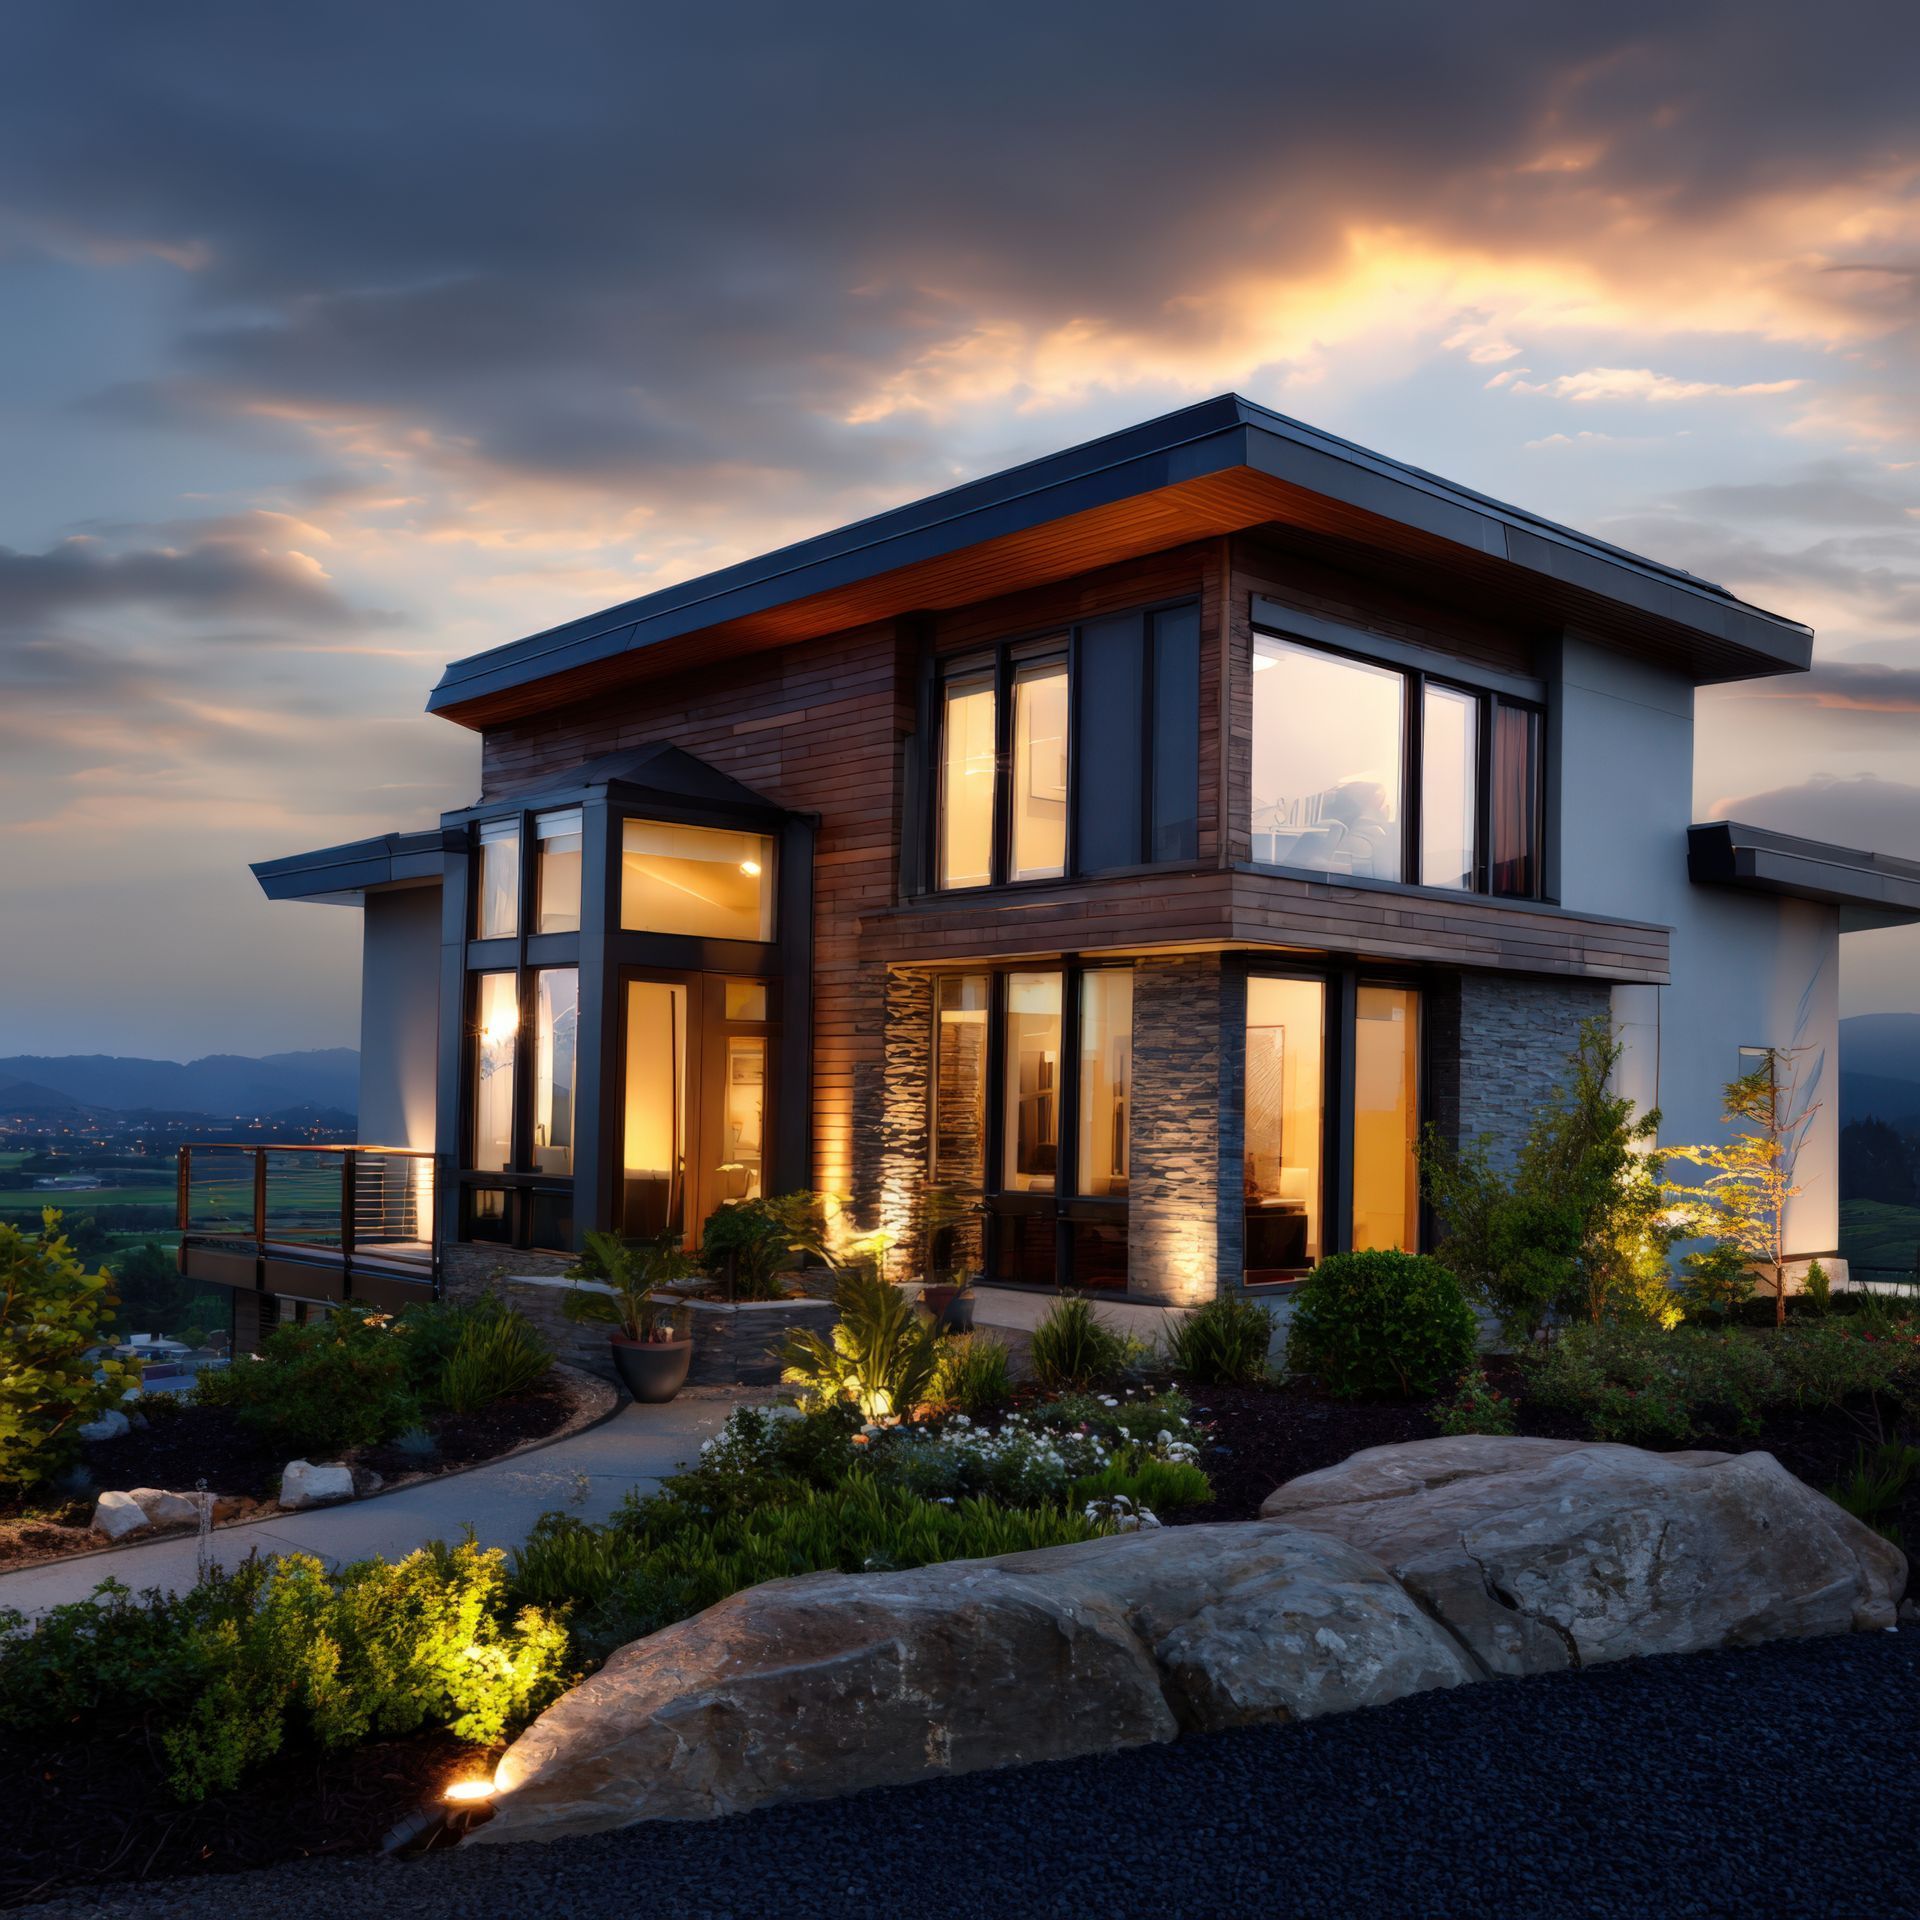
Modern two-story house with stone and wood exterior, lit at dusk, overlooking a landscape with a cloudy sky.
By Travis Dunkum February 20, 2026
Learn the benefits of design-build for luxury mountain homes. Streamline your project with expert insights from Iron + Branch Design/Build.